
uPVC Sash Windows vs Timber: An Honest Comparison
The uPVC quote is roughly half the timber one. That gap is real, and it is the only column in this comparison where plastic wins outright. Before you weigh any of the others there is a question that can end the decision entirely, because in a good many London streets you are not allowed to fit the thing.
Find out whether you are allowed to fit it
Replacing the windows in a house is normally permitted development, on the condition that the new ones are of a similar appearance to those used in the construction of the house. Similar appearance does not mean an identical material, but a wide welded plastic frame in an opening built for a slender jointed timber one is exactly the case that condition exists to catch. Three situations remove the right altogether.
- A listed building. Listed building consent is required for works affecting the building's special interest, and on a period elevation the windows are usually part of that interest. A statutorily listed property has no permitted development rights for the change either, so both consents are in play, and plastic is very rarely consented. There is a walk-through of the process in how consent for window work is applied for and decided.
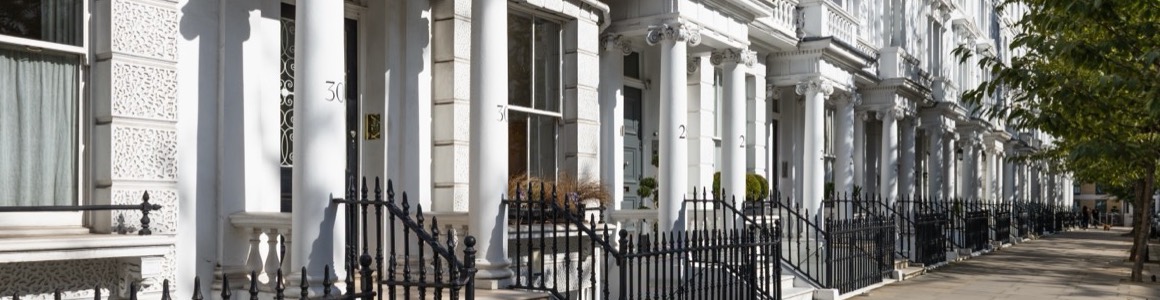
- An Article 4 direction. Councils use these to withdraw permitted development rights, sometimes across an entire conservation area, sometimes along named streets, precisely so that window changes need a planning application. Large parts of inner London sit under one, and the direction may cover only the elevations facing a highway. Windows in a conservation area covers how to establish which applies to yours.
- A flat or a maisonette. The householder rights that houses enjoy do not extend to flats. A genuinely identical like-for-like replacement is usually fine, but anything differing in appearance or size may need permission, and the lease will commonly require the freeholder's consent and name a window type on top.
Councils do enforce this. Where uPVC has gone in without the consent it needed, the local planning authority can require the windows to come out and be reinstated in an approved material at the owner's cost, which is the most expensive way there is to buy windows twice. What planning departments say in practice is worth ten minutes before you commit.
Establish all three before a surveyor measures anything. Consent is the only variable in this comparison that can turn a five-figure order into a five-figure order plus the cost of taking it back out of the wall.
What is actually inside a plastic sash
A box sash holds position by weight rather than tension. Two sashes hang on cords running over axle pulleys, counterweighted by cast iron or lead in the boxes either side, and nothing is stressed when the window is at rest. That is a large part of why 150-year-old windows still slide.
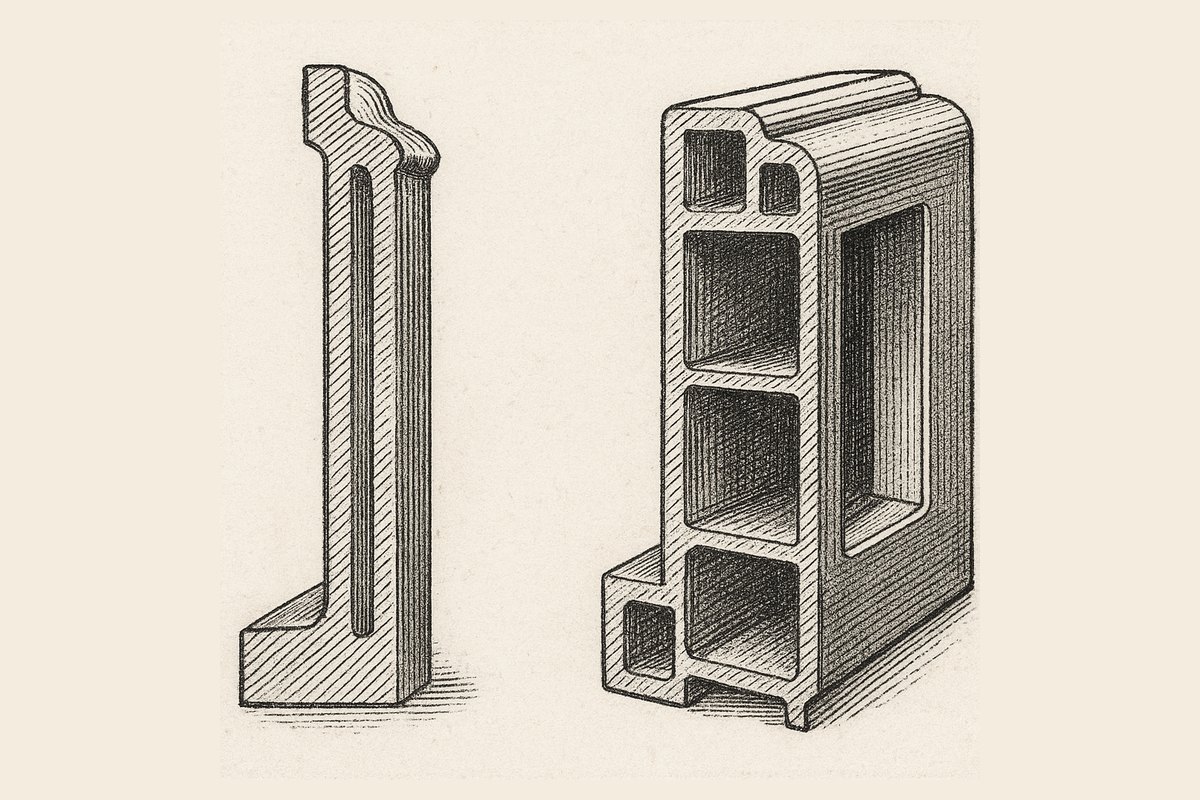
A uPVC vertical slider reaches the same result by a different route. The sashes ride on spiral balances or constant-force block-and-tackle balances housed in the jambs, and those are springs sized to the weight of the sash. The outer frame is a multi-chamber extrusion, usually stiffened with galvanised steel or a composite reinforcement, and the corners are heat-welded rather than jointed. Horns, where they appear, are moulded into the profile or applied to it, imitating the projecting stile ends that on a real Victorian sash stiffen the joint against the weight of plate glass.
The consequence for repair follows immediately. Cord is bought off a reel for a few pounds and fitted by any joiner. A spiral balance is a proprietary component with a specific load rating, and by the time it weakens the profile system it belongs to has often been out of production for years. Everything on a timber sash can be remade from stock. Almost nothing on a plastic one can.
Section widths, and why the elevation reads wrong
People say uPVC sashes look wrong without being able to say why. It comes down to section widths, and the numbers are not close.
| Element | Traditional timber box sash | Typical uPVC vertical slider |
|---|---|---|
| Sash stile face width | around 44 to 50mm | around 60 to 75mm |
| Combined meeting rail depth | often 35 to 45mm | commonly 60mm or more |
| Glazing bar width | 18 to 25mm, true bars through the glass | 25mm and up, usually applied to the face |
| Corner detail | mortice and tenon, crisp arris | welded, with a small radius at the joint |
| Frame position in the reveal | box recessed behind the brick reveal | often set forward, flush or near-flush |
Plastic has to be thicker because the material is not stiff enough to be slender, so it needs chambers and steel to carry the load. An extra 20mm on every section, multiplied across a six-over-six Georgian window, shifts the ratio of glass to frame far enough that the proportions read as wrong from across the street. Proportion is the whole point of these windows.
Neither side of that should be taken on trust. Three things settle it:
- Make the plastic quote state the sash stile face width, the meeting rail depth and the glazing bar width in millimetres, and say whether the bars run through the glass or are applied to the face.
- Put a tape on your own sashes and measure the same three.
- Find a house of the same age and window pattern that already has the product fitted, and look at it from the opposite pavement in daylight.
One further tell, once you are looking. Applied bars sit on the faces of a single sealed unit with a spacer running through the cavity, so the light does not break at the bar the way it does with true divided lights, and from an angle the bars disappear into the reflection.
Finish differs as well. Timber is painted, so it takes any colour and can be touched in locally. uPVC is coloured through the profile or foiled, and foil cannot be repainted reliably or matched once the range moves on. White yellows slowly under UV, and dark foils absorb heat and put more thermal movement through the frame, which asks more of the seals.
Timber insulates better; the chambers are what rescue the plastic
Both sides of this argument quote a U-value and stop. The comparison worth having sits a level down, in what the frame is made of, because much the same glass is available to either window.
| Frame material | Conductivity of the solid material (W/mK) | How that material reaches a low U-value |
|---|---|---|
| Softwood at around 500 kg/m³ | roughly 0.13 | solid section, no cavities needed |
| Rigid PVC | roughly 0.17 | hollow extrusion with several sealed chambers |
| Steel reinforcement inside a PVC profile | around 50 | it does not; it bridges the chambers |
| Aluminium alloy | around 160 | a polyamide thermal break splitting the section |
Read the first two rows twice, because they are the reverse of what most people assume. Timber is the better insulating material, and a plastic frame only competes by being hollow. The chambers do the work, not the plastic. That is why the reinforcement deserves more attention than it gets: run a continuous galvanised steel bar down the middle of an insulating extrusion and you have put a conductor through it, which is why better systems keep the steel short, break it, or use a composite instead.
Whole-window results therefore land closer together than the materials suggest. Ask two things of any figure quoted at you. Whether it describes the whole window or the centre of the glass, because a whole-window figure combines frame and glass in proportion to the area each covers, and the extra 20mm on every section quietly gives back part of what the glass gained, more so on a heavily barred Georgian window than on a plain two-over-two. Then whether it belongs to your opening or to the profile system's standard test window. Our window U-values explained prises the two apart.
Where uPVC has a real edge is air-tightness. Gaskets and modern locking hardware seal from the first day, whereas an unrestored sash leaks at the meeting rails, through the pulley mortices and past a shrunken parting bead. That is a sealing advantage rather than a material one, and it is open to a timber window too: brush pile in routed grooves with a compression seal at the meeting rails closes most of the gap for a few hundred pounds.
Part L does not pick the material for you
It picks a number instead. A replacement window in an existing English dwelling has to meet a limiting whole-window U-value of 1.4 W/(m²K), with Window Energy Rating Band B as the alternative route, and any competent vertical slider reaches it, as does a properly specified new timber sash. Anyone quoting you a different threshold is working from the wrong edition: 1.4 comes from the 2021 Approved Document L as amended in 2023, the version currently in force, and the 2026 edition due to take effect on 24 March 2027 carries the same figure forward.
Nor does Part L hand you a way round the number. The character allowance homeowners reach for at this point belongs to the approved document's exemption for listed buildings, buildings in a designated conservation area and scheduled monuments, where full compliance would unacceptably alter the character or appearance of the dwelling. A separate provision covers historic and traditional dwellings of vapour-permeable construction, where the worry is long-term damage to the fabric rather than looks. Neither is self-certified by an owner or an installer: building control decides whether the case is made, taking conservation advice from the council, and the 2026 edition points the window relaxation straight back at that exemption paragraph to make the link plain. What it buys where it does apply is a centre-pane figure of 1.2 or a low-emissivity secondary sash behind the existing glass, both written to keep old windows in the wall rather than to make a cheaper replacement legal.
Repairing what is already in the wall is not a controlled fitting and triggers none of it.
What fails, and whether you can still buy the part
Quality uPVC windows are generally reckoned to last 20 to 35 years. Well-maintained timber windows routinely pass sixty, and London is full of 120-year-old sashes still running in their original boxes. What fails differs completely.
On a plastic vertical slider: the balance springs weaken and the sash stops holding position; gaskets harden and shrink back from the corners; the edge seal on a sealed unit fails and the cavity mists; the surface chalks or yellows; welds craze at the corners on older profiles. Balances and gaskets are replaceable while the system is still supported. Once the profile is discontinued, or the frame itself is damaged, the answer is a new window.
On a timber box sash: the paint film fails, water reaches end grain, and the bottom rails and cill decay. Cords part where they bend over the pulley wheel. Putty cracks away from the glass. Every one of those is a component-level repair and the frame survives it, which is set out properly in what can and cannot be saved in a timber window.
Put plainly, a uPVC window is a manufactured product with a service life, and a timber window is a repairable assembly with no fixed end date. It is why the original windows in your street have outlasted the plastic ones fitted alongside them in the 1990s and already replaced once.
Sixty years of cost
| uPVC vertical slider | Timber sash, repaired and maintained | |
|---|---|---|
| Typical fitted price per window | £600 to £1,500 | Repair and draught-proof: £400 to £900. New timber sash: £1,200 to £2,800 |
| Routine maintenance | Clean and lubricate; nothing to decorate | Repaint every 5 to 10 years depending on elevation, roughly £80 to £200 a window within a wider decoration cycle |
| Mid-life work | Balances and gaskets at 12 to 20 years, if still available | Cords at 20 to 40 years, putty as needed, the occasional splice |
| End of life | Full replacement at 20 to 35 years | No fixed end; sashes remade if genuinely beyond repair |
Every figure there moves with the elevation it sits on. A ground-floor rear you reach off a stepladder and a second-floor front needing a tower or a scaffold licence are two different jobs carrying the same window, and high up the access line can exceed the joinery line. Our replacement cost guide breaks that out.
Run it over sixty years and the plastic column buys two full replacements, while the timber column buys a decoration cycle and some component work. In a period London street there is a resale point underneath that as well: well-made timber sashes are a selling feature, and plastic ones are a line on the buyer's snagging list.
Where we would fit plastic without arguing
Plastic is not always the wrong purchase, and a joinery firm saying so is worth more than a brochure saying it.
A 1970s flat-roofed kitchen on the back of a Victorian terrace has no historic elevation to spoil and no designation to answer to. Nor is there much of a case where the box has already gone: if a previous owner tore the frame out and built the reveal up in blockwork, putting a proper sash back is a rebuild rather than a repair. A rental outside any designation is a fair argument too, where the priority is predictable cost between tenancies.
The last case is the honest one. Where the boxes have decayed through their thickness, the sashes are past economic remaking and there is no budget for new timber, the comparison stops being plastic against joinery and becomes plastic against a boarded opening. Plastic wins that outright.
What is not on the list is the ordinary London situation: original boxes sound in the wall, rot at the bottom rails and the cills, cords gone, and paint left twenty years. That window is repairable, and replacing it is the expensive option dressed up as the cheap one.
The quote almost nobody asks for
Most households collect two prices, replace in plastic and replace in timber, and never obtain the third: overhaul, rebalance and draught-proof what is already there. It is usually the smallest number on the table, and it is the one that decides whether the other two were ever needed. Ask for it in this form.
- Whether the boxes are sound, established by taking a staff bead off and looking at the pulley stile and the foot of the box. Nobody judges that from the pavement, and the whole repair route stands on it.
- Which sashes are worth overhauling and which want remaking, counted window by window. The usual finding is that two or three openings need real joinery and the rest need cords, beads and paint.
- On the plastic side, how long the profile system has been in production and whether balances and gaskets for it are still sold separately. A supplier who cannot answer has told you what year twenty looks like.
That survey is where our London sash window work begins, and what a full restoration involves is costed from it rather than from a window size and a material. Most repairable sashes that end up in a skip got there because nobody ever priced keeping them. Get the third figure first, then choose.
Need this doing? We handle rot repair & restoration across London — see our sash window repair service or request a free estimate.