
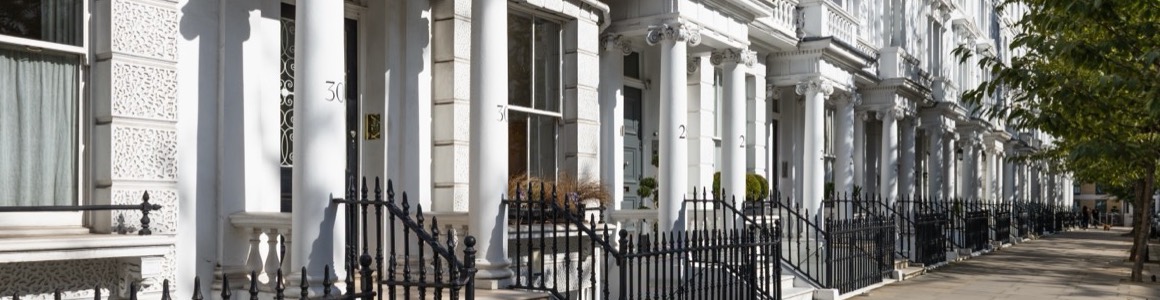
Conservation Area Windows: What Article 4 Actually Means
Designation and Article 4 get talked about as though they were one control. They are two, they do different jobs, and only one of them has anything to say about your windows. Which of them covers your address decides whether you need an application at all, and it is worth settling before a deposit goes down on joinery.
Designation controls three things, and windows are not one of them
Conservation areas are designated by the local planning authority under the Planning (Listed Buildings and Conservation Areas) Act 1990. The statutory test is whether an area has a character or appearance that it is desirable to preserve or enhance. There are close to 10,000 of them in England, covering something in the order of 2.3 per cent of the land, and London carries a heavy share.
Designation is not listing. A house inside a conservation area is not individually protected the way a listed building is unless it happens to be listed as well, and a great many London houses are both. What designation changes is how the council must decide. Section 72 of the Act requires the authority, in exercising its planning functions, to pay special attention to the desirability of preserving or enhancing the character or appearance of the area. That duty sits behind every decision taken there.
Three controls then follow automatically, and only three that a homeowner is likely to meet.
Demolition. Pulling down a building in a conservation area is "relevant demolition", it needs planning permission, and doing it without is a criminal offence rather than an ordinary planning breach. Conservation area consent as a separate application went in 2013; the control moved rather than disappeared. It is not unlimited, though. The Secretary of State's Demolition (Description of Buildings) Direction 2021 takes any building whose cubic content, measured externally, does not exceed 50 cubic metres outside the definition of development altogether, so a garden store and a coach house are not the same problem. What that direction pointedly does not exempt is a gate, fence, wall or other means of enclosure inside a conservation area, so the front garden wall is not the free hit it would be on an undesignated street.
Trees. A tree in a conservation area that is not already covered by a tree preservation order cannot be felled, topped or lopped until you have given the authority six weeks' written notice under section 211, which is the window in which it can decide whether to make an order. Where a TPO is already in force that notice route does not apply: you apply for the authority's written consent instead, and doing the work without it is an offence. Small trees below a set stem diameter fall outside the notice requirement.
A narrowed set of permitted development rights. In the General Permitted Development Order a conservation area is "article 2(3) land", and a handful of rights available elsewhere are withdrawn there: cladding an elevation in stone, render, timber, plastic or tiles, side extensions, rear extensions of more than one storey.
Notice what is absent. Nothing in that list touches the material, the pattern or the sightlines of a window. Designation on its own does not control your windows, which is exactly why a single terrace can carry three different window types and all of them be lawful.
Where the uPVC on your street came from
Two separate mechanisms let people change windows without ever applying for anything.
The first is that most sash work is not development in the first place. Section 55 of the Town and Country Planning Act 1990 takes out of the definition of development any works which affect only the interior of a building, or which do not materially affect its external appearance. Re-cording, re-puttying, splicing new timber into a decayed cill, renewing a parting bead in the same section, repainting: if the window looks the same afterwards, no permission arises, in a conservation area or anywhere else.
The second is permitted development. Where a change does materially affect the external appearance, permission may still be granted nationally by the Order without an application. Class A of Part 1 covers the improvement or alteration of a dwellinghouse, and that is the route by which uPVC has replaced timber across large parts of London.
The grant is conditional rather than open, and the condition is the part nobody reads. Condition A.3(a) requires that the materials used in any exterior work be of similar appearance to those used in the construction of the exterior of the existing dwellinghouse. A white uPVC frame in heavy sections with a bonded-on glazing bar is arguable at best against a painted timber sash carrying a slender ovolo bar and a putty line. Where that argument holds, the work was never permitted development to begin with, and no passage of time turns it into permission by itself. In practice the condition is breached far more often than it is tested, which is why so many London streets carry uPVC that nobody applied for and nobody enforced against.
Two exclusions catch people out constantly. Flats and maisonettes have never had these rights, because Part 1 is granted to dwellinghouses and a flat is not one. If you live in a flat, changing your windows needs planning permission regardless of conservation areas, directions or anything else. And a listed building runs on a separate track, where consent is needed for alterations affecting character; if that is your situation, start with listed building consent for windows instead.
What an Article 4 direction actually removes
Article 4 of the 2015 Order lets a local planning authority withdraw permitted development rights in a defined area where it is satisfied that the development in question should not be carried out without permission. Schedule 3 sets out the procedure for making, modifying and cancelling a direction, and it involves publicity and notification.
The effect is narrower than most people assume. The direction bans nothing. It removes the automatic national grant of permission, so you now have to apply, and the council decides on the merits with the section 72 duty in mind. A well-drawn timber sash proposal in an Article 4 area is usually approved without much difficulty. A uPVC one usually is not.
Directions are not blanket instruments either. Government planning practice guidance says they should be applied in a measured and targeted way on robust evidence, so a direction covering windows will normally be worded to catch a particular class of development, sometimes only on elevations fronting a highway, waterway or open space. That is why rear windows frequently sit outside a direction when the front ones sit inside it.
An Article 4 direction attaches to the land, not to the owner. It travels with the property, it does not expire, and it will not have been mentioned in your estate agent's particulars. It should surface on a local authority search, though plenty of people meet theirs for the first time in a letter from an enforcement officer.
Reading the direction itself, paragraph by paragraph
The page on the council's website summarising a direction is not the direction. Get the document and read the operative paragraph. This is an afternoon's work and it costs nothing.
- Name the area exactly. Search your borough's site for its conservation area map, or use the interactive map most London councils now publish, and write down the precise name of the area your address sits in.
- Download the appraisal and management plan. These set out what the council considers characteristic. Where the appraisal says the area is characterised by timber sliding sashes with slender glazing bars, that is the standard your application will be judged against.
- Find the direction as a separate document. It is not part of the designation. Search the borough site for "Article 4" plus the area name, and look for a PDF with a schedule attached to it.
- Find the class of development withdrawn. Directions cite the Order by Part and Class. A windows direction usually withdraws part of Schedule 2, Part 1, Class A. If the operative paragraph names a class that has nothing to do with your job, the direction does not bite on you.
- Check which elevations and which properties. Many directions are limited to elevations fronting a highway or other public space, and many list addresses or define a boundary rather than covering the whole area. Yours may cover the front and not the back.
- Check the date it came into force. Work carried out before that date was done under a different set of rules, which matters if you are inheriting somebody else's windows.
- Check the listing separately. Search the National Heritage List for England by address, and by the houses either side of you. Terraces are often listed as a group under one entry that does not name your number.
Then ring the duty planner with the direction in front of you and write down the name of whoever answers. Where it is finely balanced, most London boroughs sell written pre-application advice for a modest fee, and on a window job it is the cheapest insurance available.
What London boroughs actually do
Every borough is different and no two officers are identical, but a fairly consistent picture emerges.
| Proposal | Typical outcome in an Article 4 area |
|---|---|
| Repair and overhaul of existing timber sashes | No application needed at all |
| New timber sashes matching originals in profile and sightline | Usually approved |
| Timber sashes with slimmer or fewer glazing bars than the original | Often refused or amended |
| Slimline double glazing in matching timber sashes | Varies by borough, rear elevations easier |
| Secondary glazing behind retained sashes | Rarely needs permission, almost never refused |
| uPVC vertical sliders to a front elevation | Usually refused |
| uPVC to a rear elevation not covered by the direction | Frequently permitted development |
| Casements replacing sashes | Usually refused |
| Trickle vents cut into original sashes | Sometimes resisted on visible elevations |
The commonest reason a window application fails is not the material. It is the detail. A Victorian two-over-two typically carries a meeting rail around 40mm to 50mm deep with the glass line close to the face of the sash, and a moulded horn running down from it. Replacements lose that in small increments: a fatter bottom rail to take a sealed unit, a meeting rail sitting 60mm higher than the neighbours', horns left off because they cost money to shape, bars applied to the surface rather than run through the glass. Any one of those is survivable. Three together and the elevation reads wrong from the pavement, which is the thing the officer is being asked to protect. If why uPVC is usually refused in conservation areas applies to you, the profile argument is the part worth reading twice.
Repair engages none of this
The regime above is aimed at change. Repair is not change, and that is the practical escape route for most people in a designated area.
Splicing Baltic redwood into a rotten bottom rail, renewing cords, re-puttying, easing a swollen sash and draught-proofing by routing a pile carrier into the sash edges all leave the external appearance as it was. They are not development, they do not need permission, and they do not engage an Article 4 direction at all. They also sit outside the Building Regulations energy requirements, because a controlled fitting means a whole replacement window including its frame, not a repair to the one you have.
The financial case is real but less dramatic than the repair trade sometimes suggests. In London an overhaul on its own — ease, re-cord, rebalance, refit the beads — runs roughly £280 to £650 a window. Draught-proofing is a separate £300 to £600 on top, because the sashes have to come out and the edges routed. A full refurbishment taking in timber repairs, rebalancing, seals and redecoration lands somewhere between £620 and £1,950, the upper half of that range being windows that need several splices rather than a straightforward pair of sashes. Set that against £1,300 to £3,400 for a properly detailed timber replacement and repair still wins on most windows, but the gap narrows sharply on the worst ones and occasionally closes altogether. Our job-by-job breakdown of repair costs sets out where each figure comes from, and all of it varies with access, condition and borough.
Where you want a thermal improvement that a like-for-like repair will not deliver, the two options that most often get through are secondary glazing behind the original sashes, because it is reversible and effectively invisible from the street, and slimline sealed units in new matching sashes where the borough accepts them. Both are decided on the same test as everything else here: what the elevation looks like afterwards.
If the wrong windows are already in
Usually a previous owner did it, sometimes a contractor said no permission was needed. Enforcement is discretionary, and authorities weigh the harm against the cost and proportionality of putting it right.
Time limits do apply. Since 25 April 2024 a single ten-year limit runs on breaches of planning control in England, replacing the old split between four years for building works and ten for material changes of use. Transitional provisions preserve the four-year limit where operational development was substantially completed before that date, so with windows the year they went in is the first question. Once a breach is immune you can apply for a lawful development certificate to put it beyond argument, which is what a buyer's solicitor will want to see.
Approaching the council yourself, with a proposal in hand, almost always produces a better outcome than waiting for a notice. A retrospective application is possible. So, often, is an agreed programme that puts the front elevation right first and leaves the rear for later.
Two free documents, then the joinery
The appraisal and the direction settle the paperwork between them, and both are free. Read the operative paragraph of the direction rather than the council's summary of it, because that single paragraph decides whether you need to apply at all. If there is no direction, and you are not in a flat and not listed, your options are wider than the street's appearance suggests — the wider planning position on new windows is worth reading before you assume otherwise.
Then have the windows surveyed elevation by elevation, with a written verdict against each: sound, repairable, past saving. In a designated area that sheet of paper does double duty. It usually shrinks the bill, because most London sashes come back with the right work. And it strengthens the application for the few that do not, because an officer refuses a blanket replacement far more readily than four windows a joiner has already condemned in writing. Full sash window restoration is what that survey normally turns into, and because we work across every borough from one London repair service we see how differently the same rules land street by street.
We repair and restore timber sash windows across London — see our sash window repair service or request a free estimate.