
Double Glazing in Listed Buildings: What Gets Approved
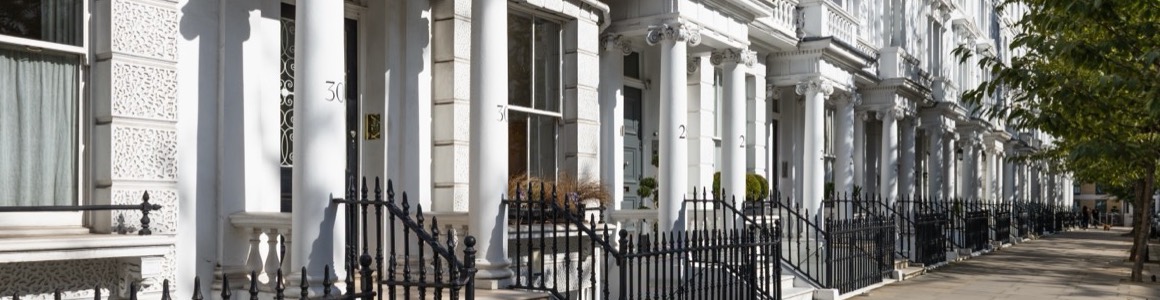
Two Grade II terraces three streets apart, same borough, same firm, the same slim sealed units proposed in both. One application came back approved with conditions. The other was refused outright, and the refusal ran to a page and a half.
That is not a council contradicting itself. The windows were different, and almost all of the difference was measurable with a rule before either owner had written a word of a covering letter.
Why two similar terraces get different answers
Five things decide it, and they get looked at in roughly this order.
1. Are the sashes original? If yours are 1980s softwood replacements sitting in an original box frame, very little of interest is lost by re-glazing them, and a good officer will say so early. If they are hand-made Georgian sashes with pegged mortice and tenon joints and two hundred years of paint in the mouldings, you are proposing to modify the exact thing the listing exists to protect.
2. Is there historic glass in them? This is the sharpest single test. Crown and cylinder glass cannot be replaced, only imitated, and an application that would take it out is close to unarguable. Check before you commit anything to paper: our guide to identifying and matching heritage glass covers the reflection test that tells you in half a minute from the pavement.
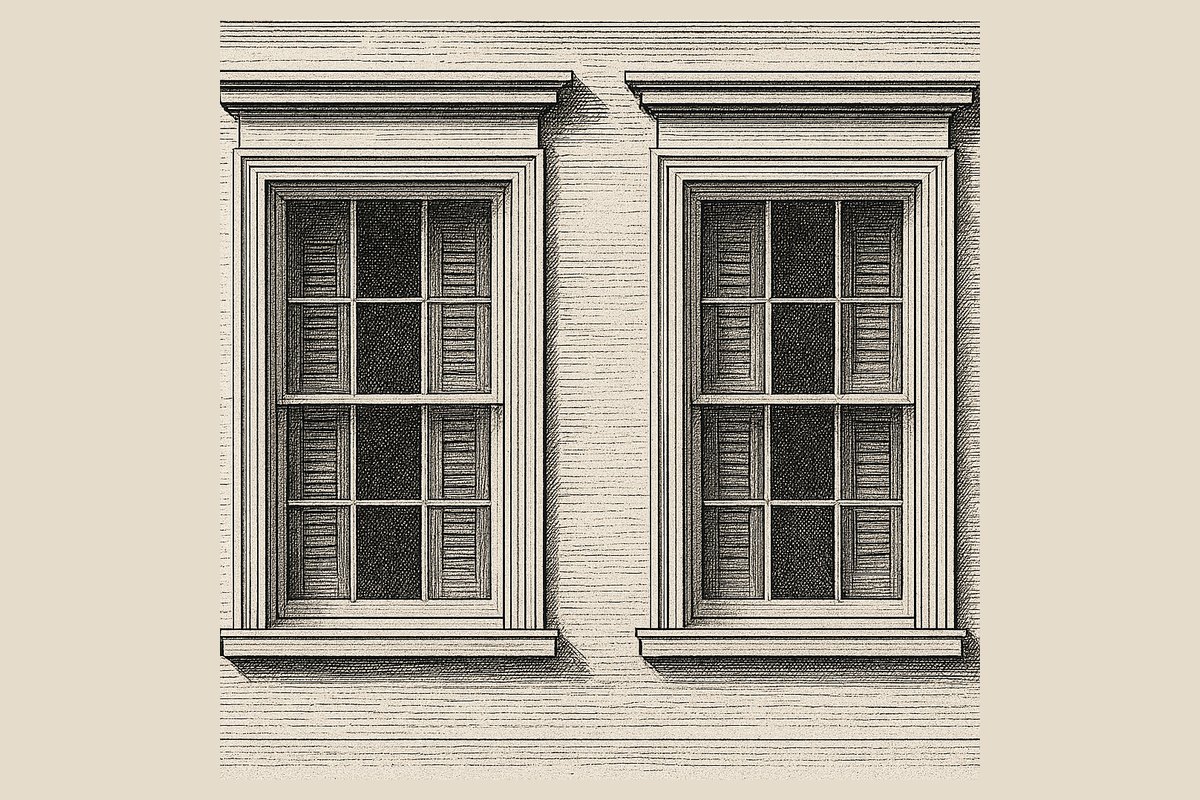
3. How fine are the glazing bars? A slender Georgian bar of 18mm to 22mm across the face cannot take a sealed unit in each of its rebates and still read as itself. A late Victorian two-over-two with no bars at all has nothing to lose. More glazing applications fail on bar section than on any other single detail, which is why the officer in the drawing is holding a rule against one.
4. Will the boxes carry the weight? Original 2mm glass weighs about 5 kg per square metre. A slim sealed unit is nearer 20. Every sash gets heavier, every weight has to change, and on some windows the pockets simply will not swallow enough lead to rebalance them. A survey that does not address this invites the officer to doubt the rest of it.
5. What has already happened on the street? Precedent cuts both ways. A terrace where three houses already hold consents for slim units is a different conversation from a terrace where nobody has ever asked.
Sit those five against your own windows honestly and you will usually know the answer before you apply.
What the officer is actually applying
There is no national policy on double glazing in listed buildings, and no borough has a local one either. What exists is a statutory test applied to your particular building.
The Planning (Listed Buildings and Conservation Areas) Act 1990 requires consent for works of alteration that would affect the building's character as one of special architectural or historic interest. Fitting sealed units into original sashes is an alteration on any reading: the rebates have to be deepened to take them, the old glass usually comes out, and the sashes end up heavier. So an application is needed almost every time, whatever a fitter tells you on the doorstep.
National planning policy then sets the weighing. You have to describe the significance of the heritage asset and how your proposal would affect it (paragraph 207 of the Framework). Great weight is given to conserving the asset, and the more important it is, the greater that weight (paragraph 212). Any harm requires clear and convincing justification, and substantial harm to a Grade II listed building should be exceptional (paragraph 213). Where the harm is less than substantial, it is weighed against the public benefits of the proposal (paragraph 215).
Two consequences of that catch people out.
Your fuel bill is not a public benefit. Carbon reduction can be argued as one, and increasingly is. A private saving on your own heating is a private benefit and carries no weight in the balance. Applications that lead with "it will make the house warmer" do worse than applications that lead with "here is exactly how little historic fabric this removes".
"You cannot see it from the street" is a weak argument on a listed building. It is a strong one in a conservation area, where the designation protects the character and appearance of an area. Listing protects the fabric of the building itself, inside and out, visible or not. Rear elevations do get treated more leniently in practice, but that is officer pragmatism rather than a rule you can rely on.
What tends to get through, and what does not
| Proposal | Typical outcome |
|---|---|
| Slim units into modern replacement sashes, no historic glass | Often approved |
| Slim or vacuum units into original sashes, historic glass already lost, rear elevation | Sometimes approved, usually with conditions |
| Slim units into original sashes retaining crown or cylinder glass | Refused |
| Deepening rebates on fine Georgian glazing bars | Usually refused |
| New double-glazed sashes with applied "stick-on" bars and a spacer in the cavity | Refused |
| Secondary glazing behind the existing sashes | Usually approved, sometimes no consent needed at all |
| uPVC or aluminium sashes of any specification | Refused |
| Trickle vents cut into original frames | Usually refused |
Those are tendencies, not entitlements. Every one of them has gone the other way somewhere, on a particular building, for a particular reason.
Do not let anyone start ahead of the decision. Unauthorised work to a listed building is a criminal offence rather than a planning breach, and it does not become lawful with the passage of time. Section 7 of the Act says no person shall execute or cause to be executed works of alteration without consent, and section 9 makes it an offence for any person who contravenes that. Intent is not part of it. Councils prosecute the owner who commissioned the job and the contractor who carried it out, companies as well as their directors, and local authority guidance on prosecutions says so in terms. "The builder said it would be fine" protects nobody, including the builder.
The specification that gets approved
Where officers do approve sealed units, they approve a particular sort of unit. If your quote does not name these things, it was not written for a listed building.
Overall unit depth. Slim units for heritage work run at roughly 10mm to 16mm overall, against 22mm to 28mm for a conventional unit. Vacuum glazing is thinner again, in the region of 6.7mm to 8.3mm, close enough to old glass that some original rebates take it without being cut at all. That single fact makes vacuum glazing the strongest heritage argument currently available, and it is priced accordingly.
Sight line. This is the depth of dark edge seal showing between the putty and the clear glass. Conventional units show 8mm to 10mm. Heritage units are pushed down towards 5mm so the pane reads as one sheet. Ask what sealant depth sits behind that sight line, because that is what holds the gas in, and the trade-offs are set out properly in our article on slimline double glazing.
Spacer. A bright aluminium spacer bar reads as a silver line round every pane and is a common reason for a condition or a refusal. Black or bronze warm-edge spacer is the heritage default.
Glazing method. Units bedded in the rebate and finished with a putty fillet look right. Units held in with an applied timber bead look like a modern window in an old frame, and an officer reading a 1:5 section sees immediately which one you have drawn.
Bar treatment. Genuine through-bars with an individual small unit in each light are acceptable where the bar is fat enough. Applied bars stuck to both faces of one large unit with a dummy spacer between are not, and no care in the drawing hides it once the sun comes round onto the elevation.
Glass. Where the surrounding windows still hold old glass, expect a condition requiring drawn or restoration glass on the outer leaf so the new work does not sit dead among it.
Building Regulations are not forcing your hand
A recurring sales line is that the law now obliges you to upgrade. It does not.
Approved Document L treats a window as a controlled fitting only when the whole thing including the frame is provided. Replacing the glazing, or replacing a window within its existing frame, is not providing a controlled fitting and does not have to meet the energy efficiency standard. Overhauling and draught-proofing your existing sashes sits outside the requirement altogether.
Where a whole window genuinely is replaced, the guidance makes explicit allowance for historic buildings. A lesser standard is accepted where compliance would unacceptably alter character or appearance, and low-emissivity secondary glazing fitted over retained single glazing is named as an acceptable route. If you want to understand what the numbers on those quotes actually measure, window U-values explained unpicks centre-pane against whole-window figures, which is where most quote comparisons go wrong.
Making the application land
Successful applications look remarkably alike, and it has less to do with how well the case is argued than people expect.
- Get pre-application advice first. Most London boroughs offer a written response or a site visit for a modest fee. An officer who has stood in your front room and looked at your glass will tell you what they can support, and that conversation is worth more than any consultant's report written blind.
- Survey window by window. Not "the windows are in poor condition". A schedule with a number against each window, photographs, moisture readings in the bottom rails, a note of which panes are original glass and which are float, and a proposed treatment for each. This is the document that persuades.
- Split the proposal by elevation. Slim units to the rear and repair with draught-proofing to the front is a far easier ask than everything at once, and it is often what an officer would have negotiated you down to anyway.
- Draw it at a useful scale. Elevations at 1:20, section details at 1:5 or full size, existing and proposed side by side. Show the bar section, the meeting rail, the rebate depth, the sight line and the spacer. Glazing applications are judged on the sections.
- Write a short, honest heritage statement. Describe what is significant about the building, then what your proposal removes. An application that admits the loss and shows it has been minimised reads as competent. One claiming no harm at all reads as evasive.
- Submit and wait. There is no application fee for listed building consent. The target is eight weeks from validation, including a 21-day consultation period, and complicated cases run longer.
The wider mechanics, including who has to be notified and what happens with retrospective applications, are covered in listed building consent for windows.
When the answer is no
Appeals to the Planning Inspectorate are free and you have six months from the decision. They are also slow, and the Inspector applies the same statutory test the officer applied, so a refusal on bar sections rarely turns into an approval on appeal unless you change the bar sections.
The more productive response is to take the reasons at face value and design to them. In practice that means one of three routes, and the honest thing to say about all three is that they do not stack.
Overhaul and draught-proof. Sealing an existing sash properly cuts air leakage through it dramatically, and it is the draughts rather than the glass that people actually feel on their shins in January. It needs no consent in most boroughs and costs a fraction of glazing work. Most of our sash window restoration in listed houses is exactly this.
Put the shutters back to work. Original panelled shutters are remarkably effective and a great many London houses still have them, painted shut inside the boxes either side of the reveal. Freeing them costs joinery time and nothing else.
Add secondary glazing. It is reversible, it removes no fabric, and it is the route conservation officers reach for first. Our article on secondary glazing in listed buildings sets out where consent is needed and where it is not.
Now the numbers, because this is where quotes mislead. Draught-proofing works on air leakage, not conduction, so it changes how a room feels far more than it changes any U-value. Closed shutters do improve the figure, but only while they are closed, which is no help at three on a February afternoon. The measure that genuinely moves the steady-state number is secondary glazing: testing carried out for Historic Scotland at Glasgow Caledonian University measured a traditional single-glazed sash at 1.7 W/m²K with a secondary unit fitted, a reduction of about 63 per cent, and Historic England puts the reduction achievable with a low-emissivity coating at over 60 per cent. A bare single-glazed sash is usually quoted between 4.8 and 5.5, depending on the window and who measured it. Any quote that bundles draughts, shutters and glazing into one headline figure is adding quantities that cannot be added.
Half an hour with a rule and a list entry
Three answers will tell you most of what happens next, and you can get all three before the weekend.
Look your address up on the National Heritage List and read the entry properly, including the grade and whether the description mentions the windows. Stand outside and run the reflection test on every elevation, noting which panes move the light and which sit flat. Then take a rule to the face of a glazing bar and write the number down.
With those three in hand you can have a five-minute conversation with your borough's conservation team that will save you months and, quite possibly, several thousand pounds. If the answer comes back that the windows should be repaired rather than re-glazed, that is not a defeat. A properly overhauled sash will outlive any sealed unit on the market, which is why our sash window repair work across London is overwhelmingly repair.
We repair and restore timber sash windows across London — see our sash window repair service or request a free estimate.