
Vacuum Glazing for Sash Windows: Does It Really Fit?
Take the vacuum flask off the kitchen shelf, flatten it, and make both walls transparent. That is the idea behind vacuum glazing: two sheets of glass, a sealed void between them thinner than a human hair, and almost nothing left inside to carry heat from one face to the other. It is the only insulating glass thin enough to go near a rebate cut in the 1880s, which is why it surfaces the moment a conservation officer refuses anything thicker.
Whether it belongs in your sashes is not really a question about the glass. The datasheets are honest. It is a question about the frame that has to hold it, and about which number on that datasheet the Building Regulations are reading.
How the vacuum does the work
Ordinary double glazing slows heat by thickening the still gas between two panes: cavities of 6mm to 20mm, finished units of 24mm to 28mm. A London sash rebate is 7mm to 12mm deep. The arithmetic was never going to work.
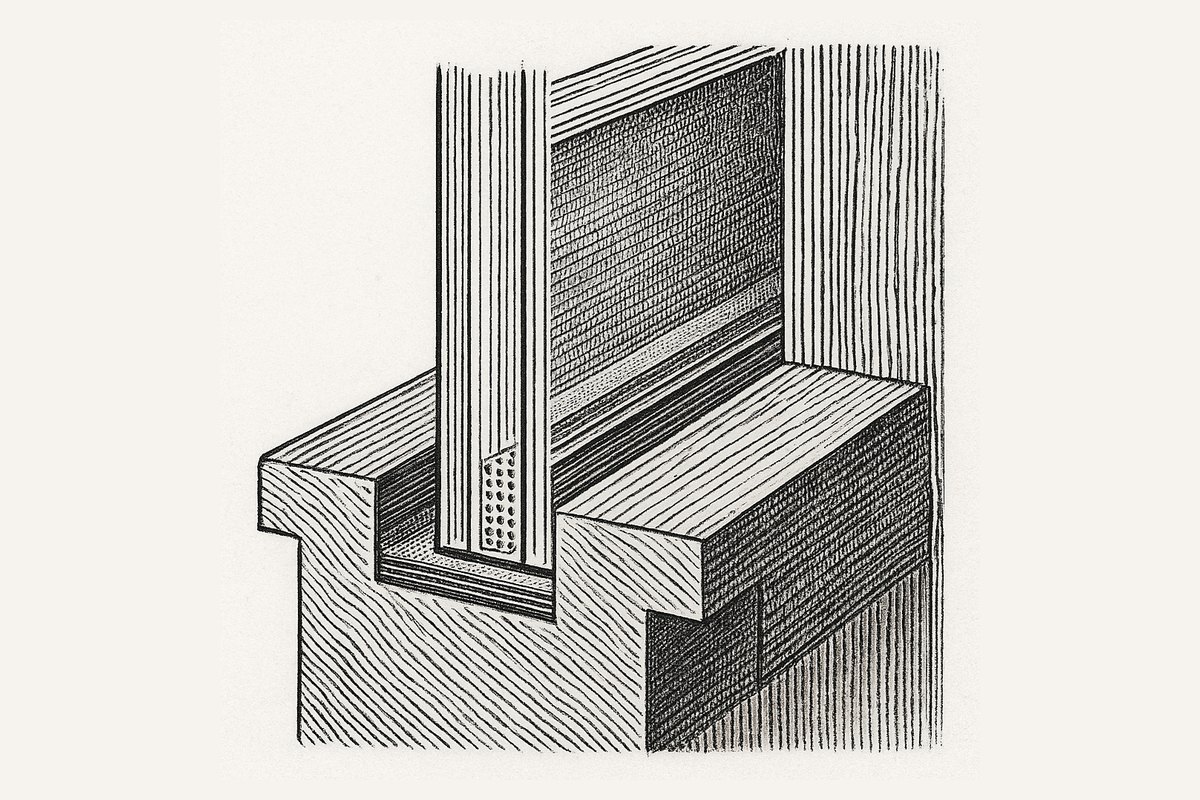
A vacuum unit removes the gas instead of thickening it. Two sheets are sealed round the perimeter, the air is pumped out, and what is left is a gap of roughly 0.1mm to 0.3mm containing very little. Conduction and convection both need something to move through, and there is nothing there to move through. That leaves radiation, which a low-emissivity coating on one internal face deals with, and solid contact.
Solid contact is the problem the design is built around. Atmospheric pressure bears on each face at something near ten tonnes per square metre, so left unsupported the two sheets would collapse together. The maker sets an array of pillars between them, each smaller than a full stop and spaced in the region of 20mm to 40mm apart. You will not see them at normal viewing distance. Stand close with light raking across the pane and a faint dot grid appears; in frost they show as small clear spots, each pillar a bridge through the vacuum.
The perimeter is closed with glass or solder rather than the butyl-and-polysulphide sandwich of a conventional sealed unit, and a getter inside absorbs stray gas over the decades. No argon to leak, no organic seal to perish, and a perished organic seal is exactly how slim sealed units fail, misting between the panes some years in. A vacuum unit fails differently: lose the vacuum and performance falls back towards single glazing without the pane necessarily looking any different.
What you can actually buy, and the Spacia question
| Unit | Overall thickness | Published centre-pane U-value | Glass | Warranty |
|---|---|---|---|---|
| FINEO (AGC) | 7.7mm | 0.7 W/m²K | annealed; a Safety variant exists for glazing near floor level | 20 years, stated by AGC |
| LandVac (LandGlass) | 8.3mm | as low as 0.4 W/m²K | toughened as standard | get the term in writing from the fabricator |
| Slim sealed unit | 11 – 14mm | commonly quoted 1.6 – 1.9 W/m²K | annealed, organic edge seal | varies; treat under ten years with suspicion |
Single 4mm float, the baseline all of this is measured against, sits somewhere near 5.7 W/m²K at the centre of the pane.
The 6mm figure that follows vacuum glazing around comes from Pilkington Spacia, the first vacuum unit to reach Britain, a little over 6mm overall. It is routinely described as discontinued, and that is not right: Pilkington still publishes Spacia as a current product on its global pages. What has gone is British supply. Spacia does not appear on Pilkington's own UK and Ireland thermal insulation product list, and the firms here that once fitted it have moved to other makes, so the defensible statement is that it is no longer available in the UK, not that it is no longer made. If a London company offers it today, ask where the stock came from.
One regulation narrows the choice before any of that matters. Approved Document K treats glazing between floor level and 800mm above it as a critical location, and a great many London bottom sashes sit inside that band. Glass there should break safely, which in practice means Class 3 of BS EN 12600: toughened or laminated. The small-pane alternative people reach for with Georgian sashes, panes no wider than 250mm and no larger than 0.5m², requires annealed glass at least 6mm thick, and vacuum units are built from leaves of 3mm or 4mm, so it will not rescue you. Toughened units satisfy the requirement outright; annealed ones need a laminated leaf, thicker again, which eats into the rebate you are about to measure. Units are made to finished size and cannot be trimmed, so a millimetre of error buys a new one.
The datasheet number and the regulation number are different quantities
Approved Document L defines a centre pane U-value as the value determined in the central area of the glazing unit, making no allowance for edge spacers or the window frame. That is what 0.4 and 0.7 describe: heat crossing the middle of a large sheet, away from any edge, with the joinery excluded.
The limiting standard people quote at you measures something else. Approved Document L requires U-values to be assessed for the whole fabric element, which for a window means the combined performance of the glazing and the frame, and its table of limiting values in existing dwellings caps windows at 1.4 W/m²K, with a Window Energy Rating of Band B offered as the alternative route. That cap is worked out on the actual window, or on a standard 1.23m by 1.48m window; for a vertical sliding sash, the standard configuration is a central horizontal divider with two opening lights. Frame, edges and all.
So "0.7 comfortably beats 1.4" sets two incompatible quantities against each other. These are the two least comparable numbers in the trade, and heat takes the easy route, which in a vacuum unit is the perimeter. The edge seal is a solid, continuous joint between inner and outer panes: a thermal short circuit round all four sides. What it costs you depends on the ratio of perimeter to area, so it worsens as panes get smaller. A plain Victorian one-over-one comes reasonably close to the published figure. A six-over-six Georgian sash, twelve small panes and a great deal of edge, does not, on the same glass and the same datasheet.
There is one place where the comparison is genuinely like-for-like. Where windows cannot meet the 1.4 standard because of the need to maintain the character of the building, Approved Document L accepts one of two alternatives: the fitting should not exceed a centre pane U-value of 1.2 W/m²K, or single glazing should be supplemented with low-emissivity secondary glazing. The first is a centre-pane test, so the published 0.4 and 0.7 can be set against it directly, and both sit below it.
What you feel in the room is not the U-value but the inner surface temperature of the glass. Single glazing on a cold night sits within a few degrees of the outside air, chilling the air touching it until that air sinks and runs across the floor. That is the draught people complain of even when the window is airtight, and a vacuum unit largely removes it. Condensation on the pane drops away for the same reason, though the moisture does not leave the house: it finds the next coldest surface, usually a reveal or the wall behind a wardrobe.
Four measurements decide it
Half an hour with a screwdriver, a steel rule and a torch settles more than any brochure. Do it on the worst window in the house, prising off a short length of staff bead to get at the rebate.
| Measurement | Where it usually lands | Why it rules jobs out |
|---|---|---|
| Rebate depth | 7 – 12mm on Victorian and Edwardian sashes | An 8.3mm unit in a 12mm rebate leaves under 4mm for bedding and the back of the bead. At 9mm nothing is left, and the rebate must be run deeper, taking timber off a section never drawn to lose any. |
| Edge cover over the seal | Set by the maker, not by you | The sealed perimeter must not be left exposed to daylight and weather. Get the minimum figure in writing before anything is ordered. |
| Glazing bar width | Victorian bars comfortable; Georgian bars 15 – 18mm | A bar that fine carries two unit edges, two beds of compound and two bead rebates. The honest answer is frequently no. |
| Sash stile thickness | 1¾in, about 44mm, on a standard box sash | Stiles at 38mm and under have little to give when a rebate is deepened, and the moulding on the inner face goes first. |
One check is not a measurement. Look along each pane at a raking angle. If the reflection ripples and the view distorts, that is original cylinder or crown glass, and replacing it is a permanent loss no thermal gain buys back. Settle what your heritage glass is worth before somebody decides it for you on site, hacking knife in hand.
The sash gets heavier and the balance has to follow
Glass weighs about 2.5kg per square metre for every millimetre of thickness. A single 4mm pane is 10kg/m²; a vacuum unit built from two 4mm leaves is close to 20kg/m². On a typical London lower sash, 850mm by 900mm, that takes the glass from around 7.5kg to around 15kg, so roughly 3.75kg goes into each weight pocket.
The pocket is a fixed width, and if the existing cast iron already fills it you cannot simply fit longer weights. Lead is around half as dense again, which is why it is the usual answer: it puts the extra mass into a pocket with no more room in it. The arithmetic is worked through in the guide to choosing the right sash weight.
Cords go the same way. A twenty-year-old No. 6 waxed cotton cord, painted over and glazed hard where it crosses the pulley wheel, is near the end of its life, and the pulley is where cords fail because that is the point flexing every time the sash moves. On heavier sashes a joiner steps up to No. 8. Test the balance before and after: push the bottom rail up, let go, and if it creeps down more than an inch the weights are wrong.
What Historic England actually says
Their published position is narrower than the marketing around it. Historic England says it may be possible to fit slim-profile or vacuum sealed double-glazing units into historic buildings, and sets out when that can be considered: where window frames of special interest are kept, where no important glass remains, and where the increased glazing unit size and weight can be accommodated. Careful consideration, they add, should be given to any physical changes required to do so. Those are conditions, not a green light.
They then go further, and this is the sentence the trade tends not to quote: they still recommend secondary glazing as the preferred option, citing research showing it can cut heat loss by over 60% at a lower environmental impact than double or triple glazing.
Longevity is part of their reasoning: they put the life expectancy of double and triple glazed windows at roughly 30 years before replacement, against 60 to 100 years for single glazed. Their listed-building principles allow that where windows of historic pattern survive without historic glass it may be possible to introduce slim-profile double glazing without harming significance, while naming the compatibility problem directly: double glazing can require renewing the frame to accommodate thicker glass, and that renewal itself harms significance.
Consent, and the Building Regulations point that surprises people
On a listed building, altering the glazing normally needs listed building consent even though the frame is staying put, and Historic England's own advice is that secondary glazing generally does not. Speak to the conservation officer before you commission units that cannot be returned. On an unlisted house in a conservation area, whether permitted development still covers you turns on your borough's Article 4 direction, and coverage varies between individual conservation areas inside one borough, so check the council's own published list.
Building Regulations are the easier half. Approved Document L is explicit that a controlled fitting means the entire unit of a window including the frame, and that replacing glazing, or replacing a window in its existing frame, is not providing a controlled fitting, so such work does not need to meet the energy efficiency requirements. Reglaze an existing sash and the 1.4 argument never engages at all. It engages when new sashes are made, which is a different job.
Where it earns its place
Vacuum glazing is the right call on sound Victorian or Edwardian sashes with large panes and no historic glass, where the stiles have meat in them and anything thicker has already been refused. It is the wrong call where original cylinder or crown glass survives, where Georgian bars are too fine to carry two unit edges, or where the joinery needs rebuilding first. In London it is priced in the high hundreds to low thousands a window, and the driver is pane count rather than glass area.
The sequence that wastes the least money is a dull one:
- Get the sashes running properly and the joints sound.
- Seal the perimeter, because an unsealed box sash loses far more air round its edges than better glass can make up, and draught proofing costs a fraction of reglazing while producing the bigger change in how a room feels.
- Decide about glass last, with the rebate measured rather than assumed.
Ask for four things in writing before you commit: the exact unit and its overall thickness, the maker's minimum edge cover for the seal, the warranty term and who honours it, and confirmation that the counterweights will be recalculated and the cords replaced to suit. Ask to see a sample held up to the light in your own room too, so the pillar grid is your decision rather than a surprise.
Our double glazing work on period sashes starts with a rebate depth and an edge cover figure rather than a price list, and our sash window repair service covers London, including telling you at no charge when your sashes are too slight to take a unit.
Need this doing? We handle double glazing for sash windows across London — see our sash window repair service or request a free estimate.