
Edwardian Windows: Margin Lights, Wide Sashes and What Changed
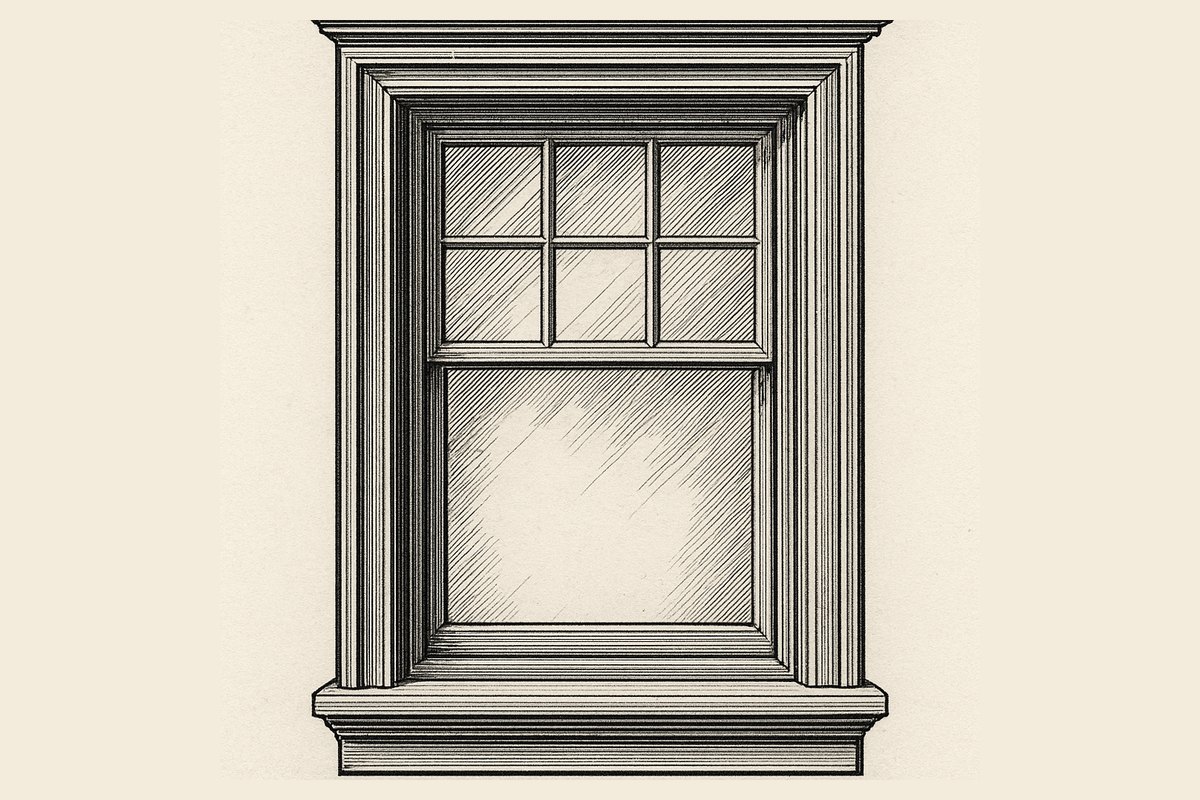
Somewhere between 1900 and 1910 the sash window changed its mind. For most of the nineteenth century the trend had run one way: fewer bars, bigger panes, plainer windows, as sheet glass got cheaper and larger. Then in the Edwardian suburbs the top sash filled up with small panes again, often with a border of coloured ones, while the bottom sash stayed as one clear sheet.
If you own a house built between roughly 1901 and 1914, that is very likely what you are looking at. It is a deliberate design decision, not a leftover, and it has practical consequences for how those windows fail and how they should be repaired.
Dating the period, and why it matters for windows
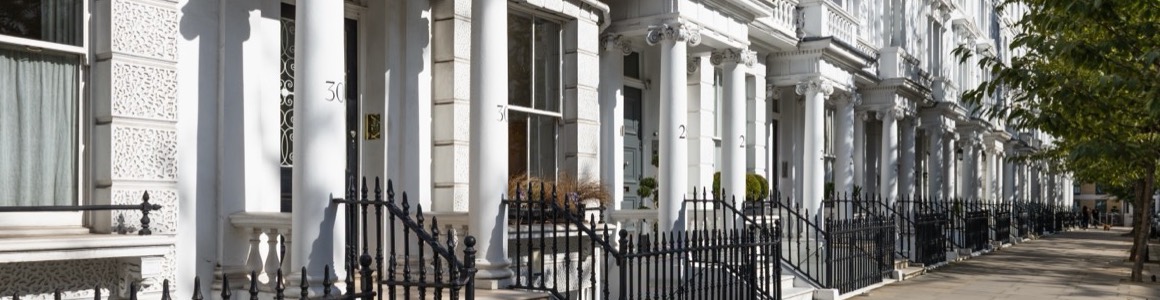
The Edwardian era proper runs from 1901 to 1910, though architecturally it is usually stretched to the outbreak of war in 1914. In London it coincides with an enormous suburban building boom, which is why so many streets in Ealing, Muswell Hill, Herne Hill, Walthamstow and outer south London are almost uniformly of this date.
The style did not appear from nowhere. The Queen Anne revival had been running since the 1870s, and its favourite window was a small-paned, white-painted sash. By the Edwardian period that had filtered down from architect-designed houses to speculative builders working from pattern books, which is why the same handful of window designs repeats across thousands of houses.
The practical consequence is that Edwardian joinery is often very consistent within a street. If yours has been replaced, the correct pattern is usually standing four doors down. Take a photograph before anyone quotes.
The giveaway: margin lights and the small-paned upper sash
The single most recognisable Edwardian arrangement is a divided upper sash over an undivided lower one. Six-over-one and eight-over-one are common, as are patterns with a plain central field inside a narrow border of small rectangular panes. Those border panes are the margin lights, often glazed in coloured or textured glass: ruby, amber, green, sometimes a bevelled or acid-etched pane in the centre.
There is a logic to it. The eye reads the top of a window more than the bottom, so the decoration goes where the street will see it, while the bottom sash stays as one clear pane so you can see out. Picturesque effect above, practicality below.
Those margin lights are also, for a joiner, the most fragile part of the window. The bars that carry them are thin, the panes are small, and the perimeter of putty per square metre of glass is enormous compared with a plain sash. A single-pane lower sash of about a square metre carries roughly four metres of putty line. Put the same area into a divided head with a margin border and the putty line runs to two or three times that, every centimetre of it a potential route for water. Our article on glazing bar patterns through the periods goes into how the sections changed and why the Edwardian ones are so slight.
What actually changed in the joinery
Beyond the pane pattern, three things distinguish an Edwardian sash from a mid-Victorian one. If your house sits awkwardly on the boundary between the two, our article on identifying and caring for Victorian sash windows covers the earlier end.
The sashes got wider. Late Victorian and Edwardian suburban houses were built using near-standard sash units of about 1.2m, roughly four feet, in width. That is a lot of width for a timber frame carrying a single sheet of glass, and it changes the mechanics: the bottom rail has to resist more bending, the corner joints see more racking, and the sash needs more weight in the box to balance it.
Horns became universal. The projecting ends of the sash stiles below the meeting rail, the horns, appeared as a nineteenth-century development to strengthen the joint between stile and meeting rail once big single panes made sashes heavier. By the Edwardian period they are standard, and their profile is one of the more reliable ways of dating a window to within a decade or two. Our piece on sash horns covers reading them properly.
Glazing bars got thinner. In the late seventeenth and very early eighteenth century a glazing bar could be nearly two inches across, and even by the middle of the Georgian period the usual range had only come down to somewhere around 22mm to 35mm. By the Edwardian period an ovolo-moulded bar might be 16mm to 20mm, and in a margin-light border it can be slighter still. Modern replacements almost never match this, which is why a new window in an Edwardian bay looks heavy even when the pattern is right.
The sections you will be quoted on
The mouldings changed, but the underlying dimensions of an Edwardian box sash are conventional, which helps when something needs remaking. Decent Edwardian sashes are usually 44mm thick, which a joiner will call one and three-quarter inch stock; speculative work often drops to 38mm or 35mm, and you can feel the difference in the hand. Parting beads are commonly around 8mm to 9mm thick by 22mm deep, which is still a stock size today, so a full set for a bay costs very little. Axle pulleys in houses of this date are typically 44mm or 50mm wheels in a brass or iron face plate.
Sash cord is where wide Edwardian sashes catch people out. No. 6 waxed cotton, about 6mm, is fine for an upper sash carrying small panes. A 1.2m lower sash with one heavy sheet of glass wants No. 8, about 8mm, because the load per cord is higher and a thicker cord bends over the pulley wheel with less strain per fibre. That is also why cords nearly always part at the pulley end first: that short length of rope is the only part that flexes over a radius every time the window moves.
| Mid-Victorian, roughly 1850-1890 | Edwardian, roughly 1900-1914 | |
|---|---|---|
| Typical pattern | Two-over-two or one-over-one, plain | Six-over-one, eight-over-one, or margin lights around a central pane |
| Sash width | Often narrower, tall proportions | Wider, commonly around 1.2m |
| Horns | Appearing from mid-century, various profiles | Standard, often bolder and moulded |
| Glazing bars | Few, or none at all | Numerous but slender, sometimes with leaded work |
| Glass | Cylinder and early sheet, visible waviness | Flatter machine-made sheet, with coloured and textured glass in margins |
| Frame | Box frame, often part-recessed behind the reveal | Box frame, frequently in a canted or square bay |
| External joinery | Rendered or stucco surrounds common | Timber bays, tiled aprons, exposed painted joinery |
Timber and glass: what you are actually working with
The softwood in a 1905 sash is usually a slow-grown redwood shipped in through the Baltic ports. Cut a section and you can often count eight or ten growth rings across an inch, with dense, resinous heartwood. That is better material than most commodity softwood sold today, and it is the main reason these windows are worth saving: kept painted, such a sash will outlast a new one made from fast-grown pine.
The glass is a different story. Edwardian glass was still sold by weight per square foot rather than by thickness, and the two grades you meet most in a suburban house are 24oz, which works out at about 3mm, and 32oz at about 4mm. It was machine-drawn and reasonably flat by then, but it holds slight distortion and a faint greenish edge that modern float glass does not. Coloured margin glass is harder again: the reds and ambers were often flashed, a thin coloured layer on clear, and the exact tones are not made any more in the same way. If a margin pane cracks, keep every piece. A specialist can sometimes match it; failing that, a salvaged pane of the same date is the next best thing, and our guide to matching heritage glass covers where to look.
Before anyone strips out an Edwardian sash, take out and label any coloured or textured panes that are still sound. Replacement is expensive and sometimes impossible. Rebuilding the timber around original glass is normal work for a joiner; sourcing original glass to fill a new sash is not.
The faults these windows get, and why
Edwardian windows fail in a pattern. Once you know it, you can inspect your own in ten minutes.
- Bottom rail joints opening. A wide sash puts more leverage on the corner joints. The tenon shoulders open a hairline, paint cracks along the joint, water gets in at end grain, and rot starts inside the joint where you cannot see it. Press a bradawl into the bottom rail at each end. If it sinks in, you have wet rot, not just tired paint.
- Cills going first. Water sits on the cill, and on a bay the cills are long and often poorly drained. This is the single most common substantial repair on houses of this age, and it is usually a splice rather than a new frame. Our article on repairing a rotten window frame by splicing shows what a proper scarfed repair looks like.
- Margin light putty failing. Small panes, lots of perimeter, and putty that was last renewed in 1974. Loose panes rattle, then take in water, then rot the bar.
- Bay window movement. Many Edwardian bays are timber-framed, and in a fair number the window frames themselves carry load from the bay roof and the wall above. Nobody should take every frame out of a bay at once without propping. If a bay is dropping, sticking at the corners or showing cracked plaster above it inside, that is a structural question first and a joinery question second.
Why the balance goes after a pane is replaced
This is the fault that puzzles owners most, and the arithmetic explains it. Glass weighs about 2,500kg per cubic metre, so 3mm sheet comes out at roughly 7.5kg per square metre and 4mm at about 10kg. A wide Edwardian lower sash often carries close to a square metre of glass. Break the original 24oz pane, have a glazier fit 4mm float because that is what is on the van, and the sash has quietly gained around 2.5kg. Split between two cords, each weight is now about 1.25kg light, and a sash that used to stay wherever you left it starts creeping down.
Check it like this:
- Lift the bottom sash to about waist height and let go cleanly. It should hold. If it drops more than an inch, the balance is out or a cord has stretched.
- Push it right up to the head and let go. A sash that slams back down is badly underweighted, not just tired.
- Look at the meeting rail with the window shut. If it sits below the frame rail on one side, one cord has gone or one weight is fouling the pocket.
- Open the pocket and weigh the weights on kitchen scales. Cast iron and lead were both used, and because lead is roughly half again as dense, a lead weight of the same mass is shorter, which matters in a shallow bay box with little drop.
Weights want matching to the sash rather than assumed, as our piece on working out the right sash weight explains. Each side should carry a little over half the sash weight so the window holds without being a struggle to lift.
Repairing rather than replacing, and what consent you need
Very few Edwardian windows are genuinely beyond saving. What fails is nearly always the bottom 100mm of the sash and the outer face of the cill, a small fraction of the timber in the window. The usual programme is: cords and weights renewed, pulleys freed or replaced, decayed timber spliced out and new sections let in, beads renewed, glass re-puttied where it has failed, draught seals fitted, then a full paint system. That gets a hundred-and-twenty-year-old window running properly and buys another thirty years.
Where it genuinely is not worth it is a sash that has lost most of its section to rot, been filled and refilled, and has no original glass left. A new sash in the same profiles, hung in the existing box frame, is honest work at that point. Keeping the box frame matters more than people realise, because it sets the reveal depth and the sightline.
On the planning side, repairing what you already have keeps you out of the system altogether. Nobody applies for consent to renew a cord or splice a cill, because the window looks the same from the pavement afterwards, and planning law only engages where the external appearance is materially changed. Replacement is a different matter, and a great many Edwardian suburbs sit inside conservation areas where an Article 4 direction has withdrawn the right to change windows without applying. Check before you commission anything; our guide to windows in a conservation area sets out how. One wrinkle catches owners in converted houses: the Order's definition of a dwellinghouse excludes flats, so if you own a flat rather than the whole building you have no Part 1 permitted development rights at all, and the change needs an application whatever the window is made of.
What to do next
Walk out to the pavement and compare your upper sashes with your neighbours'. If the pattern differs, one of you has had replacements, and that tells you what the original was. Then come inside, press the bottom rail ends with a bradawl and run a knife round the putty on any small panes.
If the timber is sound and the window simply does not work, it is a cords and beads job, and a joiner should be in and out inside a day. If the bottom rails or cills are soft, get them spliced before the rot travels into the frame, because leaving it another winter genuinely does cost more.
When a replacement quote lands on the kitchen table, ask for a repair price next to it, and insist both are broken down per sash rather than per window opening. That is the only way to see what a bay is really costing you, and it is how a sash window restoration is priced anyway. We are a London sash window repair company working in Edwardian houses most weeks, so ask for a second opinion before anything is taken out.
Need this doing? We handle rot repair & restoration across London — see our sash window repair service or request a free estimate.