
Georgian Sash Windows: Six-Over-Six and Why It Looks Right
Somebody has looked at your windows and said they are past saving. Or a pane has gone, the bottom rail gives under a thumb, and you cannot tell whether you are looking at a morning's work or a five-figure job. The awkward thing about a Georgian sash is that nearly everything valuable about it is invisible from the pavement, which is why so many of them get replaced by mistake.
This is what to look at, in what order, and what honest work on one actually involves.
Establishing what you have before anyone quotes
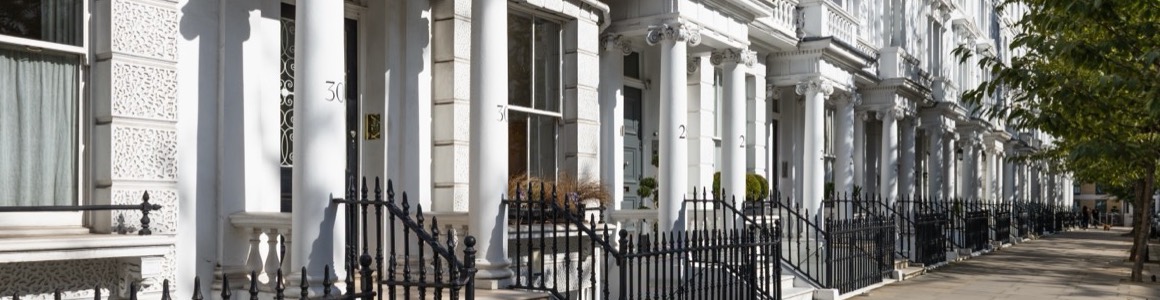
The Georgian period runs from the accession of George I in 1714 to the death of George IV in 1830, with the Regency swept in and the reign of William IV to 1837 often treated as a tail. In London that means Bloomsbury and Fitzrovia, older Islington and Clerkenwell, Spitalfields, Greenwich, earlier Chelsea, and survivors in every borough.
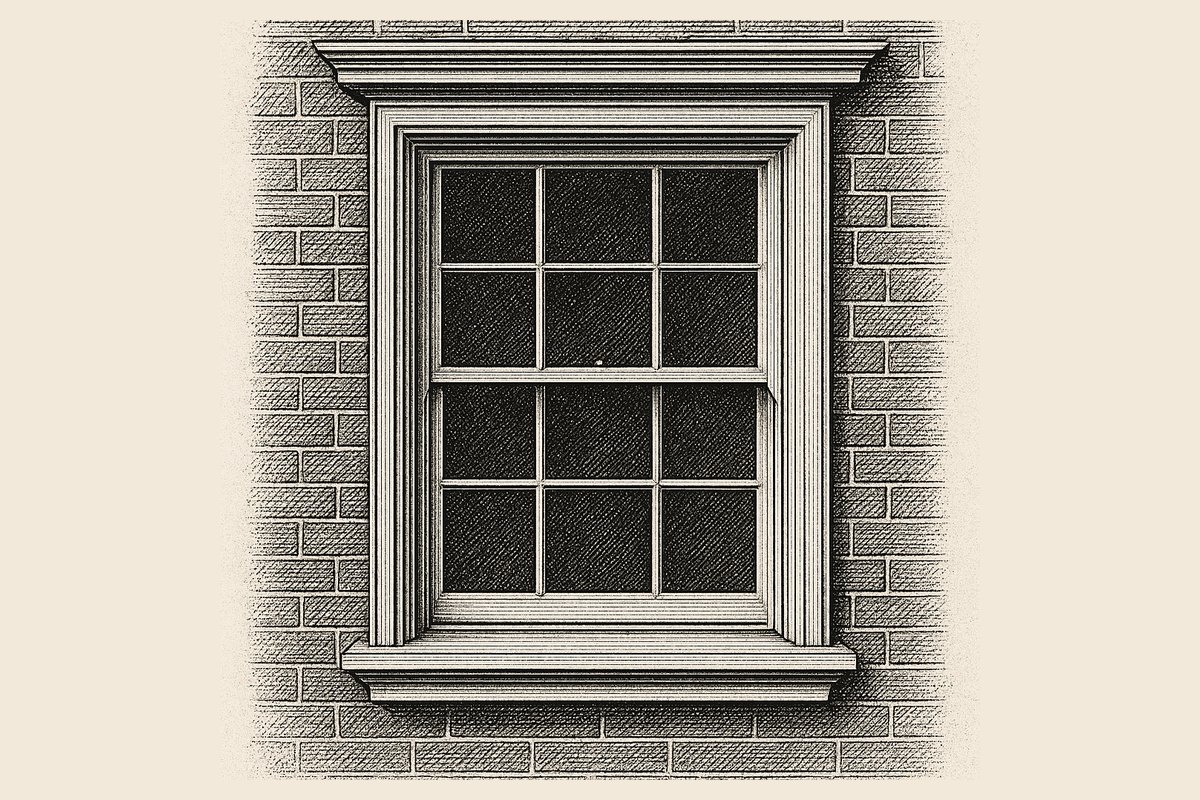
Four things identify the window itself:
- Small panes in a grid. Six over six is the norm. Eight over eight, nine over nine and twelve over twelve turn up in earlier and grander houses, and three over three, four over four or six over three where the opening is narrow.
- Slender glazing bars, moulded on the room face, each with a real glazing rebate cut on both sides.
- No horns. The small downward projections at the ends of the meeting rail are a Victorian development.
- A box frame set well back in the brick reveal, showing only a narrow strip of timber from the street.
Wide plate glass, chunky sashes and prominent horns in a Georgian opening mean a Victorian window in a Georgian house. That is extremely common. Thousands were reglazed in the 1860s and 70s once large glass became cheap, and the shape of the horn will usually date that second campaign to within a decade or so.
| Georgian | Victorian | Edwardian | |
|---|---|---|---|
| Typical pattern | Six over six | Two over two, one over one | One over one, or margin lights |
| Glazing bar width | Roughly 14–32mm, thinning across the period | Absent, or heavy where present | Slender, often only in the top sash |
| Horns | None | Present, often shaped | Present, usually plainer |
| Glass | Crown, thin and rippled | Cylinder sheet, then early plate | Cylinder sheet, plate in better work |
| Sash thickness | Roughly 38–45mm | Roughly 45–50mm | Roughly 45mm |
| Weight per side | Roughly 3–6kg | Roughly 5–9kg | Roughly 5–9kg |
Where the frame rots, and why you never see it happening
Stand on the pavement and look at how much timber is actually showing. On most Georgian London houses it is a narrow margin, with brickwork standing proud on either side. That recess is fire law rather than taste: an Act of 1709 required window frames to be set back four inches from the face of the wall, and the Building Act of 1774 went further and required the joinery to be concealed behind the outer skin of brickwork.
Which of the three arrangements you have decides how the work has to be done.
- Box standing at the face of the brickwork. Early, or a building the London Acts never reached. The whole frame can be primed and painted from outside, which is why these often survive in better order than what came after.
- Box recessed but still visible in the reveal. Awkward but workable. A decorator with a cutting-in brush can still get at the outer lining.
- Box concealed, only the pulley stile and a sliver of lining in view. London practice after 1774, and the case in most of this housing. Almost nothing of the frame is reachable from outside.
That last case causes trouble in two ways.
The first is access. A concealed box is built into the wall and cannot be lifted out without disturbing brickwork, so proper work on a Georgian front happens from inside the room: staff bead off, bottom sash out, parting bead prised out, top sash out, pocket pieces out, weights lifted through the pocket. If a quote talks about taking the frames out, ask what is going to happen to the reveal, the internal plaster and the shutter boxes behind it. On a listed building that has stopped being window work and become alteration.
The second is where decay starts. The back and outer edges of a concealed box sit against masonry that soaks up driving rain and dries slowly, so rot in a Georgian frame usually begins out of sight: at the outer lining, and at the ends of the cill where it beds into the brick. A frame that feels solid from inside can still take a bradawl to the knuckle from outside. Where the reveal is deep, that outer face is also the hardest part to paint, which is precisely why it gets missed decade after decade.
Why the panes are that size, and why the glass is the valuable part
There is a persistent idea that Georgian builders chose small panes for their rhythm. They chose them because that was the largest good glass anyone could make.
Window glass of the period was crown glass. A gather of molten metal was blown, opened out and spun on a rod until centrifugal force flattened it into a disc, commonly four to five feet across. The disc thickened towards the middle where the rod had been attached, leaving the bullion that later generations mistook for a decorative feature and that Georgian builders treated as waste or sold cheap for cellars and outhouses.
Usable, even glass came from the outer part of the disc only, cut in rectangles that fitted between the ripples. Early Georgian panes commonly run around 10 to 12 inches wide by 14 to 16 inches tall, and modest houses are smaller again. Divide an opening tall enough to light a room properly into panes that size and you arrive at six per sash almost on your own. Six-over-six is arithmetic before it is taste.
Crown glass is also thin, roughly 2mm to 3mm, and uneven, which is why original glass in a Georgian window sparkles and bends the reflection of the street as you walk past it. Modern float glass is flat and dead by comparison. If yours survives it is the single most valuable thing about the window, and it is the first thing lost in a careless reglazing. Matching what has already gone is covered in our guide to heritage glass for sash windows.
The two proportional rules a careless repair breaks
Two habits do most of the work in a Georgian elevation, and both are easy to break with a single replacement sash.
The first is that the openings are strongly vertical while the panes are not. A full first-floor window is commonly about twice as tall as it is wide, but each pane is only slightly taller than wide. That sets up a tall opening built from near-square units, so the eye reads the whole as vertical without any individual pane looking stretched. Widen the panes and the window goes squat even though the opening has not moved.
The second is diminution. Window heights reduce on each storey going up. The first floor, the principal room, has the tallest windows; the ground floor is a little shorter, the second floor shorter again, and the attic storey shortest of all, often nearly square. It is a Renaissance device borrowed wholesale, and it gives a plain brick facade a depth that a grid of identical windows never achieves.
Before ordering anything for a single sash, measure the pane sizes of the windows directly above and below it, not the ones next door. Georgian builders varied pane dimensions floor by floor. Copying the neighbour's window is how a repair ends up looking wrong from across the road while nobody can quite say why.
Bar widths, decade by decade
The glazing bar is where a Georgian window is most often given away, and where a modern reproduction most often fails.
Early Georgian bars, in the first half of the eighteenth century, are comparatively heavy: commonly 25mm to 32mm across the face, worked with a bold ovolo moulding on the inside. As joinery improved and taste shifted they slimmed steadily. From roughly 1740 to 1790 the lamb's tongue profile at around 19mm to 22mm is the classic Georgian bar. By the late Georgian and Regency years bars are down to something like 14mm to 19mm, the neck of the moulding reduced almost to a thread, and in the grandest work they were sometimes run in gunmetal or brass to get finer still.
That thinning is the reason a late Georgian window looks so light, and it is why a replica with a 30mm bar reads as fake from twenty metres. So does a stuck-on bar sandwiched onto a sealed unit: the bar has to be a real member with glass bedded into a rebate on each side, or the shadow lines are wrong at every crossing. Our article on Georgian, Victorian and Edwardian bar patterns goes through the profiles and how they are matched.
Light sashes, small joints, and what that means when something breaks
A Georgian sash has no horns because it does not need them. Horns are extra timber left beyond the mortice at the ends of the meeting rail to stop the joint shearing under load, and they appear once large single panes made sashes much heavier from about the 1840s. A sash carrying twelve small panes of thin crown glass is a light thing: often only 38mm to 45mm thick, with each counterweight as little as 3 to 6kg.
That lightness has three consequences in practice. The mortice and tenon joints at the corners are small, so where water has got into the bottom rail the tenons soften before anything else does. The glazing bars are half-lapped where they cross and pinned, and that crossing is a weak point the moment the putty has failed and water sits in the rebate. And because the sash is light, it will still slide on one cord, so a broken cord can go unnoticed for years while the sash runs skewed and wears a groove in the pulley stile.
Put together, a Georgian sash left unpainted for fifteen years is often structurally softer than a Victorian one of the same age, simply because there is less timber in it to lose.
The faults, in the order we meet them
- Putty failure in the glazing bar rebates. The bars are slender, the rebates shallow, and old linseed putty on a south or west elevation goes to powder. Water then stands in the rebate against the bar. Our guide to linseed against acrylic putty covers what to re-glaze with.
- Rot at the bottom rail and the tenons. The bottom rail sits on the cill and takes every drop that runs down the glass. Press it with a thumb: sound Baltic redwood gives nothing at all.
- Split or sprung glazing bars, usually where a pane has been reglazed by force and the half-lap has opened.
- Snapped cords, often two or three of the four, discovered late for the reason above.
- Paint build-up choking the profile. Twenty coats on a 17mm astragal is a serious proportion of its width. Stripping back to the moulding is frequently the largest single visual improvement available on a Georgian front.
What a proper repair involves, and what needs consent
The timber in an original Georgian sash is Baltic redwood, imported through Riga, Memel and Danzig, slow-grown with very tight growth rings and a high resin content. It is denser and more durable than anything sold as softwood today, and it is the reason these windows are still here. Cutting out a decayed section and splicing new timber into the sound, then re-jointing and re-glazing, keeps that material in the building.
Three rules separate a restoration from a botch:
- Match the bar width to the millimetre. Take a section off an original bar with a profile gauge. Do not accept a stock profile because it is close.
- Keep the glass if it is original. Old crown glass can be cut out of a decayed sash, set aside and re-bedded into the repaired one. It takes patience and a joiner who has done it before.
- Do not add weight the balance cannot carry. Sealed units in a 38mm Georgian sash mean re-rebating, re-weighting and usually re-cording, and on the finest bars it will not go at all.
On consent, the shape of the rule is clearer than most people expect. Historic England's guidance is that careful repair by piecing in timber matching the original in dimension, species and finish does not affect the special interest of a listed building and so does not require listed building consent, and nor does renewing sash cords in the same material. Changing the glazing or replacing whole sashes is a different matter and will normally need consent. Our guide to listed building consent for window work sets out how that application is made, and conservation areas add their own controls, so check with your borough before anyone orders glass.
Historic England is also plain that once a window is in good working order, draught-proofing gives the greatest energy saving for the lowest cost and impact. On a fine Georgian sash it is usually the right first move, and often the only one needed.
Before you get anyone out
Photograph each window from the street and from inside the room. Measure one pane and the width of one glazing bar. Note which windows still hold old glass, and press a thumb along every bottom rail and cill. That single sheet of information changes the conversation with any joiner, because it tells them the job is a restoration rather than a replacement, and it lets them price sash by sash instead of by the house.
Our sash window restoration work is quoted that way, with the original timber and glass retained wherever it can be, and our wider London sash window repair service covers the boroughs where most of this housing stock sits.
Need this doing? We handle rot repair & restoration across London — see our sash window repair service or request a free estimate.